
5 Batts Hill RoadNew Bern, NC 28562


Mortgage Calculator
Monthly Payment (Est.)
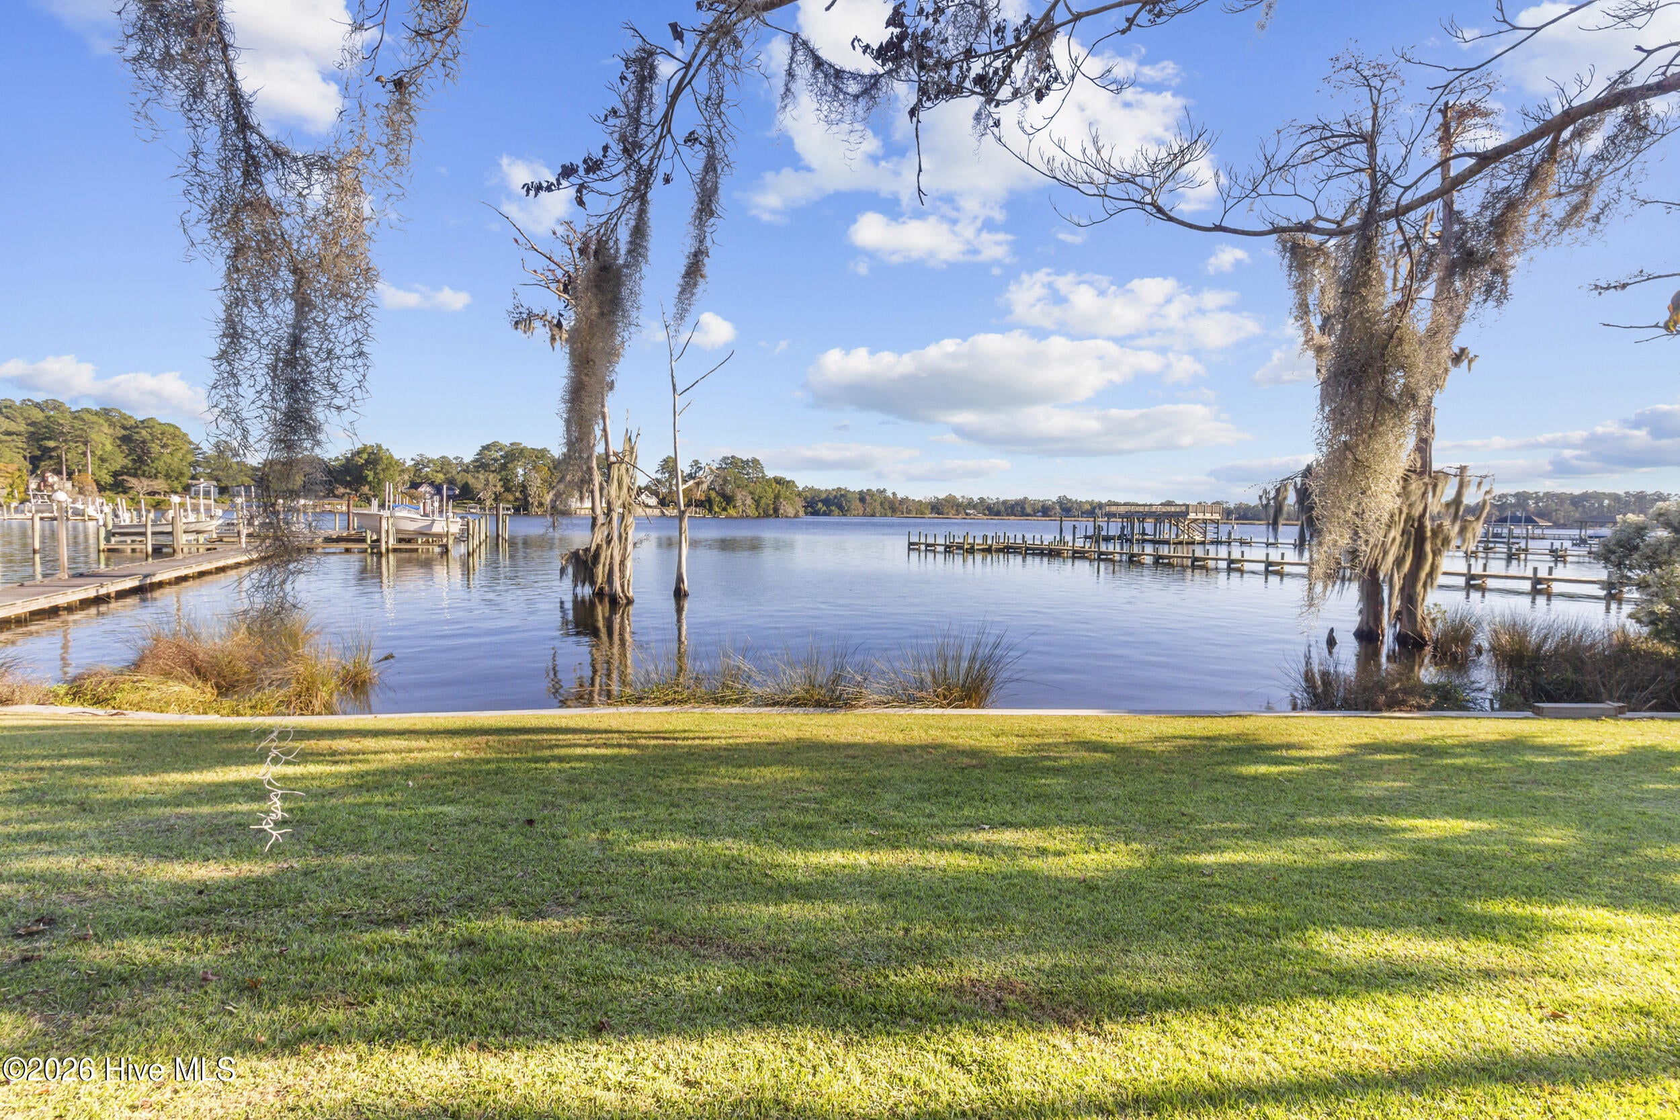
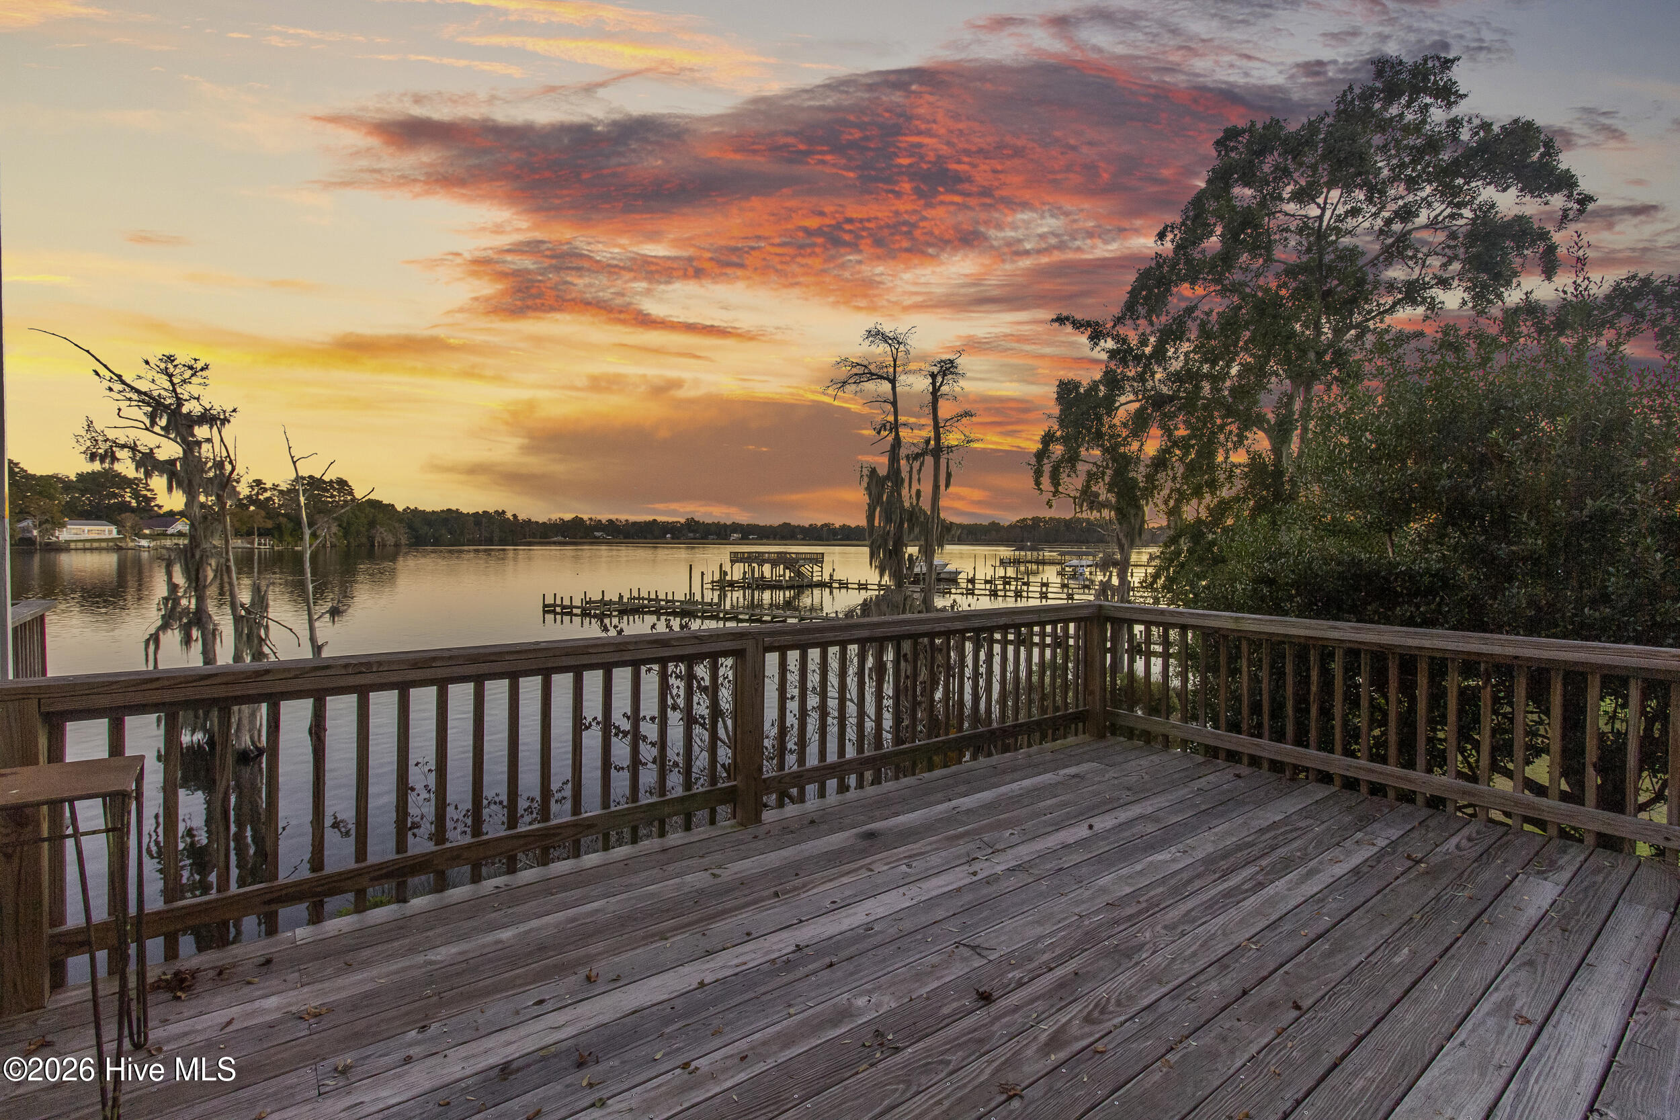
Enter an interest rate to see your estimated monthly payment.Bring your boat home. This Trent River townhome in Olde Towne comes with your own private wet slip and boat lift, just a short walk from your door across a waterfront lawn framed by moss-draped cypress trees. Sunset cruises and evenings on the deck watching the sky light up over the river become part of everyday life. The main living level is built around the view. Hardwood floors run through a spacious living and dining area anchored by a wood-burning fireplace, with French doors opening to a large deck overlooking the water. The kitchen features granite countertops, white cabinetry, stainless appliances, and a bar area made for entertaining. A versatile flex room with its own deck access works as a formal dining room, home office, or second living space. Upstairs, the primary suite feels like a retreat, with a vaulted tongue-and-groove wood ceiling, river views, and a renovated bath with a tiled walk-in shower, separate soaking tub, and double vanity. The second bedroom also offers a vaulted wood ceiling, generous closet space, and its own nearby bath. Practical touches make life easy: a tandem two-car garage, a floored attic for storage, a covered lower-level patio for grilling, and HVAC and water heater replaced in 2018. HOA dues include common area and grounds maintenance and master insurance. All of this sits minutes from the shops, restaurants, and riverfront parks of historic downtown New Bern. Waterfront living with a private slip rarely comes this easy. Schedule your showing today.
| 10 hours ago | Listing first seen on site | |
| 10 hours ago | Listing updated with changes from the MLS |

The data relating to real estate on this website comes in part from the Internet Data Exchange program of Hive MLS, and is updated as of 2026-10-24 07:41 AM UTC. All information is deemed reliable but not guaranteed and should be independently verified. All properties are subject to prior sale, change, or withdrawal. Neither listing broker(s) shall be responsible for any typographical errors, misinformation, or misprints, and shall be held totally harmless from any damages arising from reliance upon these data. Copyright 2026 Hive MLS
Did you know? You can invite friends and family to your search. They can join your search, rate and discuss listings with you.